
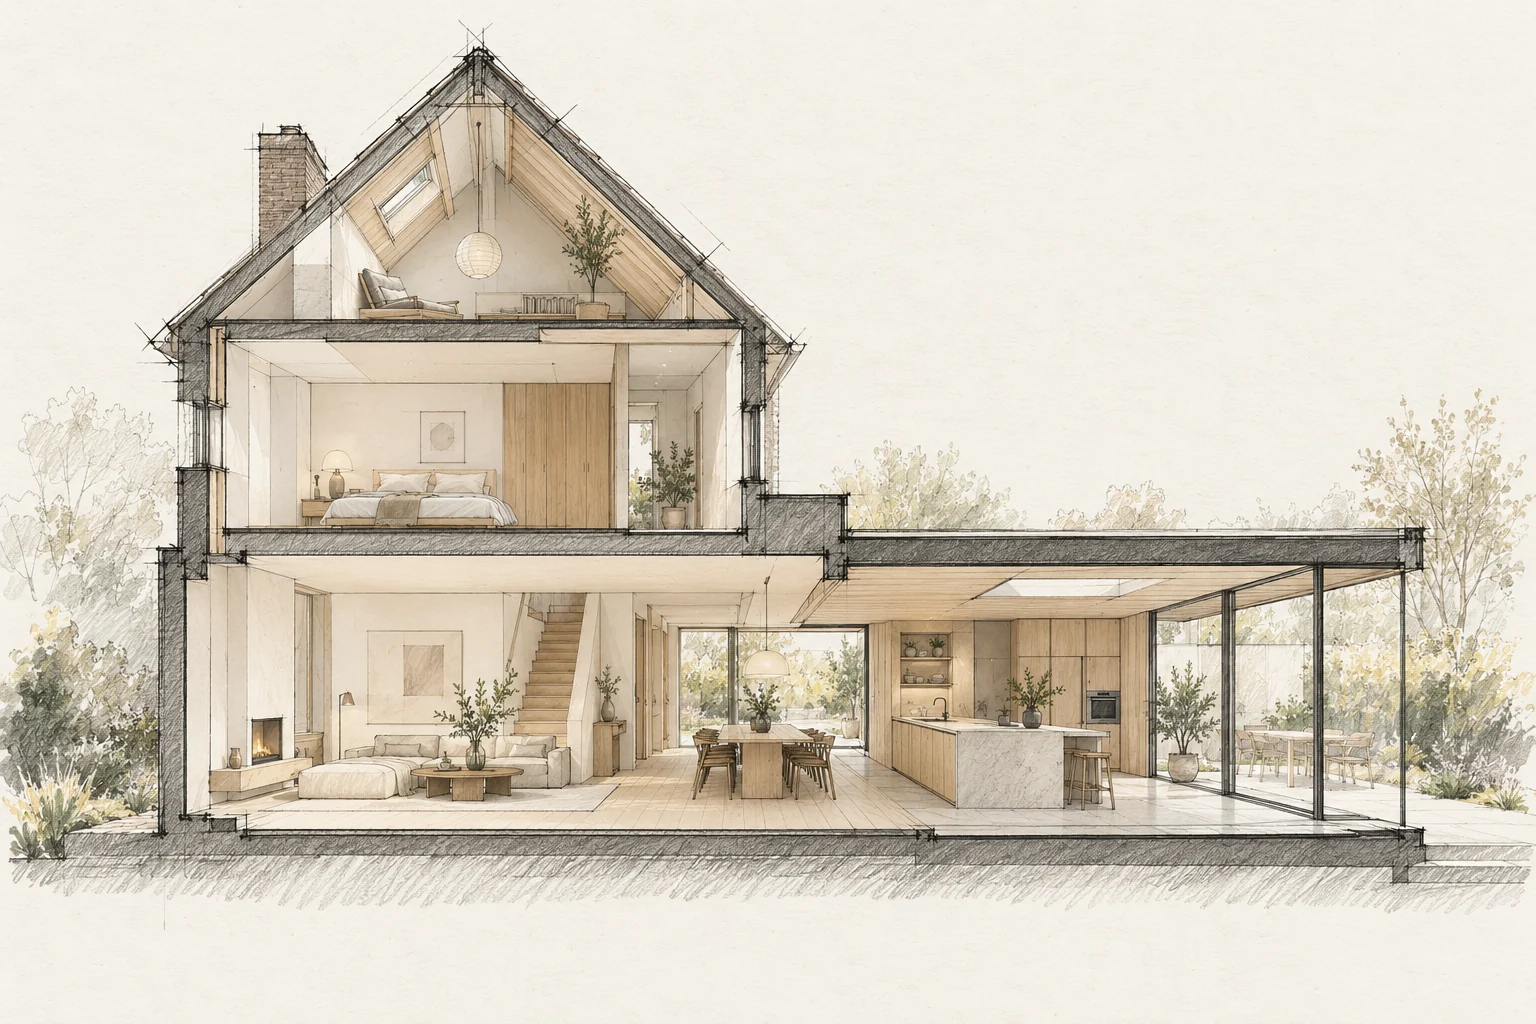
A kitchen affects walls, floors, electricity, water and ventilation. Use one final installation drawing and agree when the room must be ready.
A situation to test your plan against
A larger home offers little help if every daily function stops during renovation. Begin with a weekly overview of cooking, washing, working and sleeping. Use it to discuss construction phases.
Use the technical drawing
A visualisation does not include every connection dimension. Provide the trades with the installation plan and communicate amendments.
What the drawing needs to explain
Create a phase plan showing work zones, usable rooms and bathroom access. Identify temporarily unavailable facilities and their replacements.
Compare the complete intervention
Include temporary kitchen facilities, protection and any extra moves. A programme with more phases may require more setup and clearing work than continuous construction.
Questions for your own property
- Does everyone have the same drawing?
- When are dimensions final?
- Who finishes the remaining work?
Illustrative design situations, not evidence of completed work. Assess decisions against the actual property.