
Extensions
A larger kitchen, additional living space or a better connection to the garden. An extension works best when the old and new parts feel like one home.
Explore the service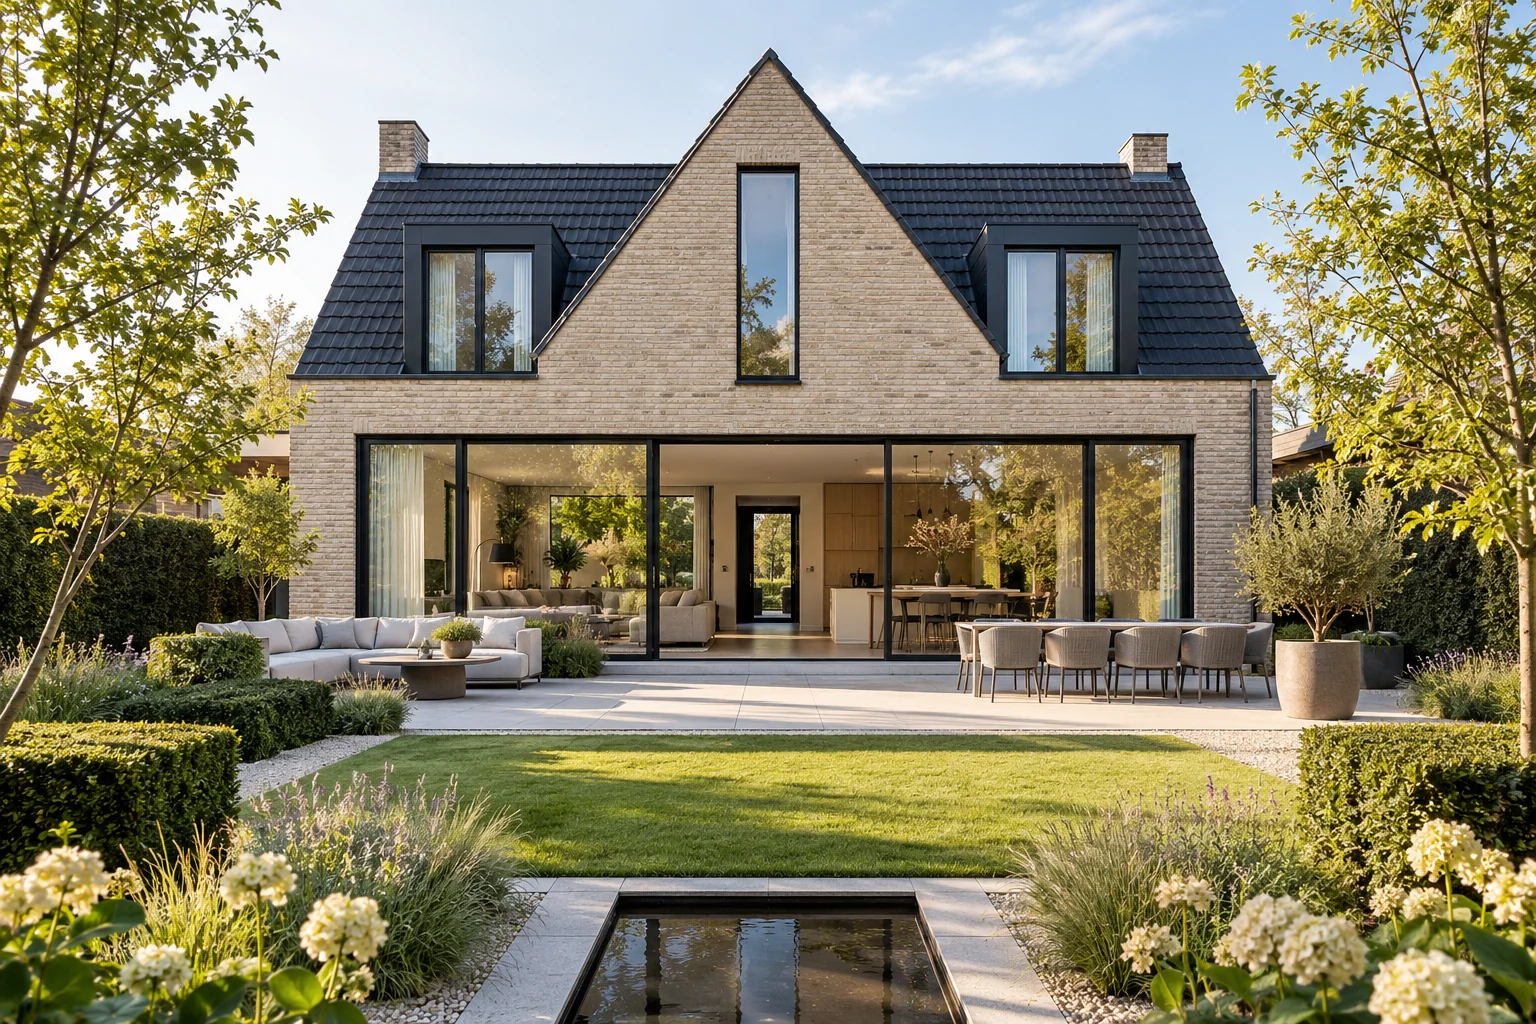
A new room or a larger ground floor can also be a chance to improve comfort. Coordinate the work so that today's decisions support later improvements.
Add space, improve the layout or renew carefully. Explore the parts of your project.
A larger kitchen, additional living space or a better connection to the garden. An extension works best when the old and new parts feel like one home.
Explore the serviceTurning storage into living space depends on headroom, access, comfort and a practical layout.
Explore the serviceA new kitchen often needs building work as well. The supplier and tradespeople must work from the same dimensions and installation plan.
Explore the serviceNew appliances can affect electrical distribution. Upgrades begin with assessment of the complete installation.
Explore the serviceA project brings designers, suppliers and contractors together. Clear responsibilities and decisions help keep the work organised.
Explore the serviceA larger home offers little help if every daily function stops during renovation. Begin with a weekly overview of cooking, washing, working and sleeping. Use it to discuss construction phases.
It depends on safe access, available facilities and the intervention. Assess each phase; a general assurance says little about days when the kitchen or bathroom is unavailable.
Create a phase plan showing work zones, usable rooms and bathroom access. Identify temporarily unavailable facilities and their replacements.

It depends on safe access, available facilities and the intervention. Assess each phase; a general assurance says little about days when the kitchen or bathroom is unavailable.
Extensions, home renovation, structural changes, roof and facade work, installations and interior finishing. The necessary work and specialists are determined for the actual project.
The existing building, scope, structure, installations, access and finishes determine the cost. A useful proposal may require a survey and further design information.
This depends on the location, building and proposed work. Use the official Omgevingsloket and resolve uncertainty before scheduling construction.
Ask for applicable workmanship and product arrangements in writing, including scope, conditions, maintenance and how to report an issue.
Your starting point: a family renovation in clear phases. A schedule is more than start and finish dates. Decisions, deliveries, drying and checks determine when the next stage can begin.
Read the guideYour starting point: a family renovation in clear phases. Staying at home requires the building to remain usable and safe. Discuss this for each stage rather than as a general promise.
Read the guideYour starting point: a family renovation in clear phases. A lower total is not automatically better value. Compare the work, materials and finishing included in each proposal first.
Read the guideTell us what you would like to change. An initial idea is enough to begin the discussion.