
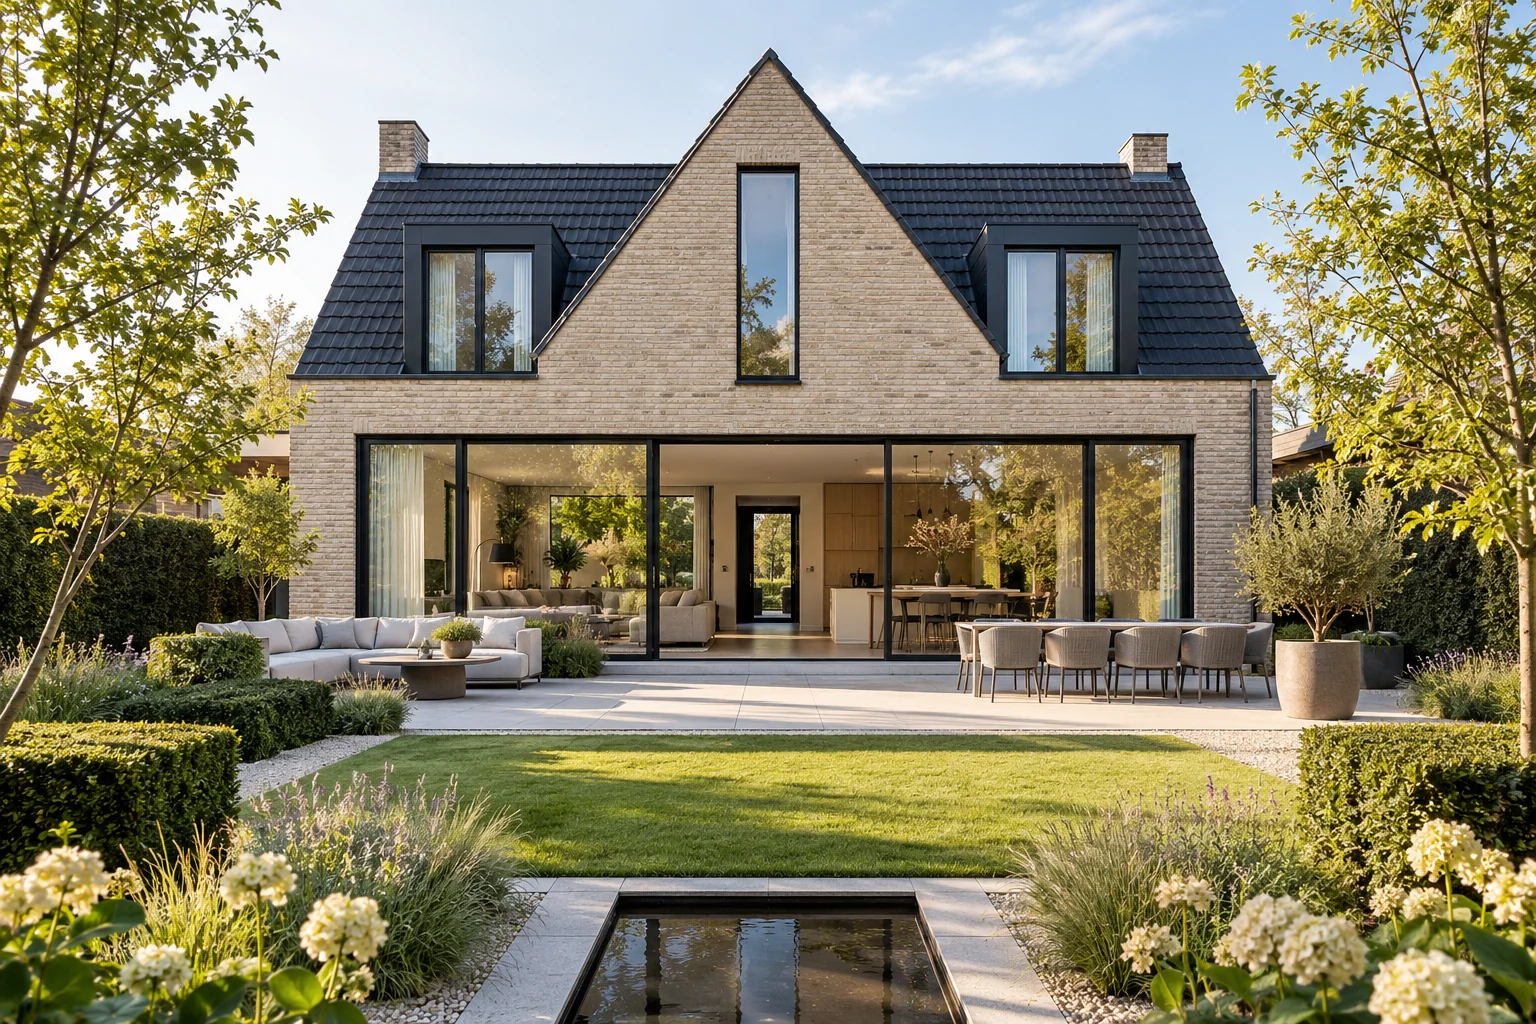
A situation to test your plan against
A larger home offers little help if every daily function stops during renovation. Begin with a weekly overview of cooking, washing, working and sleeping. Use it to discuss construction phases.
What this work involves
Start with the space you need in daily life. Place furniture and walking routes on the plan before deciding the external dimensions. A deeper extension is not automatically better: daylight in the existing part deserves equal attention.
- Dimensions and position of the extension
- Existing rear wall and structural changes
- Foundation, floor build-up and connection to the house
- Glazing, rooflights, shading and ventilation
- Kitchen, heating and electrical layout
Plan when an addition connects to the occupied home.
Which trade-off matters?
A short intensive programme and longer phased work have different effects. Compare temporary facilities, access and quiet periods as well as total duration.
What the drawing needs to explain
Create a phase plan showing work zones, usable rooms and bathroom access. Identify temporarily unavailable facilities and their replacements.
Decide this before construction
Link each order date to the phase needing the component. Before a disruptive transition, check that materials, decisions and temporary facilities are actually available.
Compare the complete intervention
Include temporary kitchen facilities, protection and any extra moves. A programme with more phases may require more setup and clearing work than continuous construction.
How to review the result
Do not close a phase only on paper. Check whether the space is usable again and which outstanding items affect the next phase or everyday family life.
Cost factors for this service
Size, foundation method, access, structural work and finishes determine the budget. Ask for drawings, installations, demolition and garden reinstatement to be identified separately.
Bring this to the discussion
A floor plan, photographs, approximate dimensions and a short list of requirements.
Questions about the work
Can I stay at home during the extension?
It depends on the work. Discuss when the existing wall is opened, how the house is protected from dust and rain, and which facilities become unavailable.
Can you stay at home during the renovation?
It depends on safe access, available facilities and the intervention. Assess each phase; a general assurance says little about days when the kitchen or bathroom is unavailable.
The design situations here illustrate choices; they are not completed projects or a diagnosis of your property.