
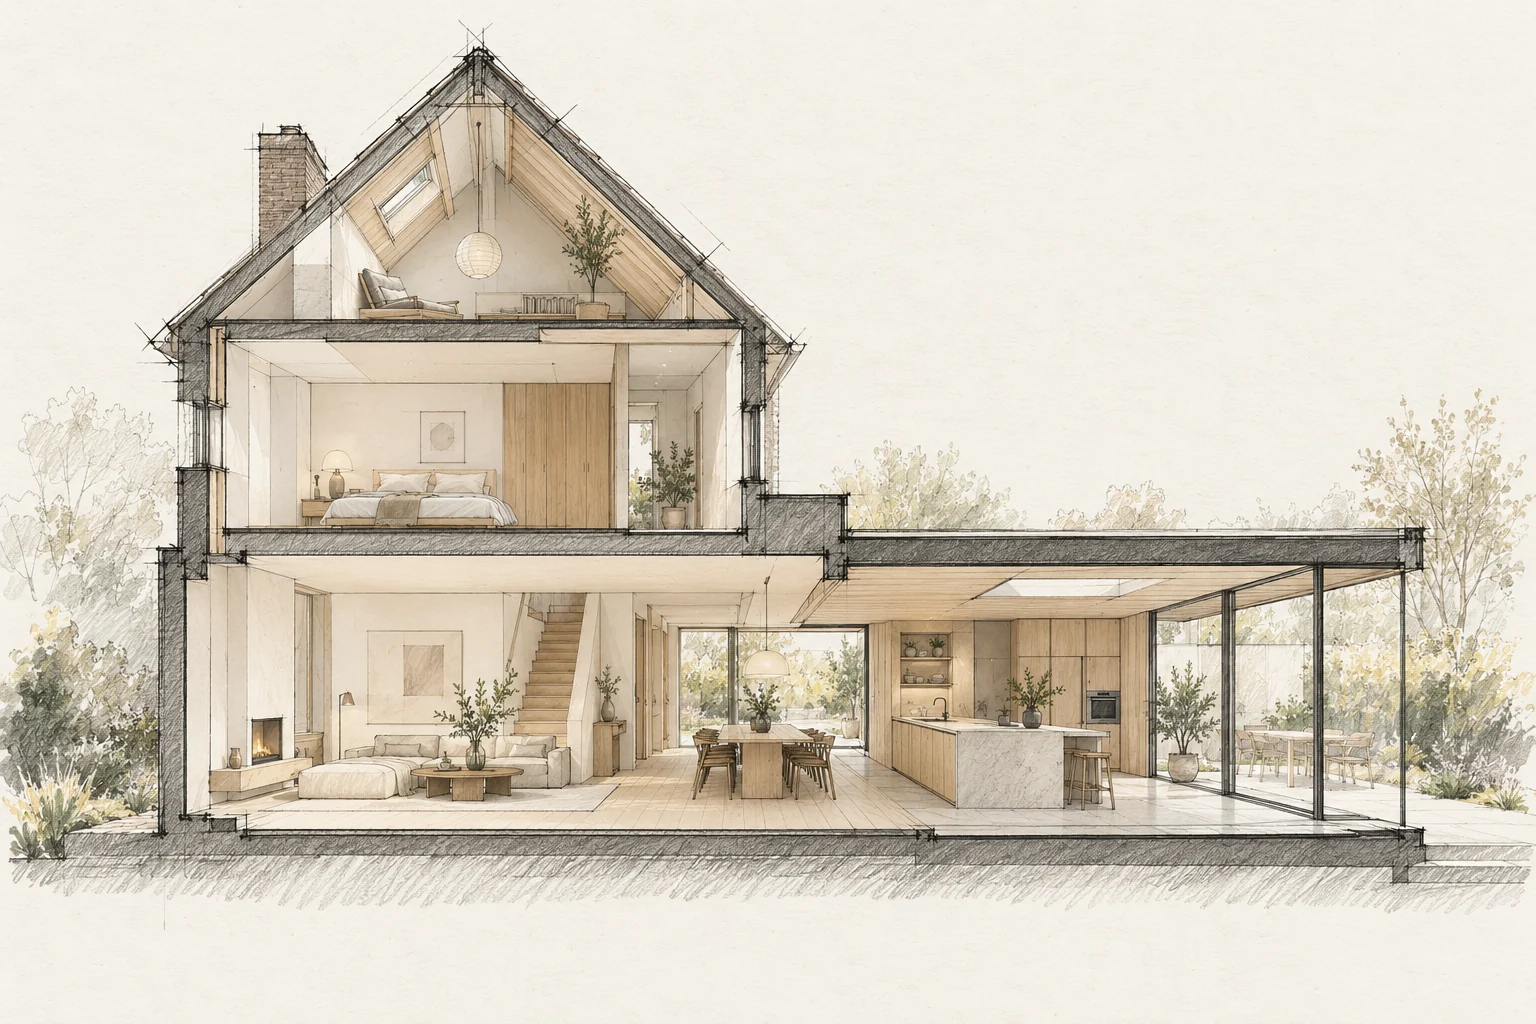
A useful building plan starts with the problem you want to solve. Describe what does not work in everyday life before turning it into rooms and construction tasks.
A situation to test your plan against
A larger home offers little help if every daily function stops during renovation. Begin with a weekly overview of cooking, washing, working and sleeping. Use it to discuss construction phases.
Start with use
A larger room only helps if it works better. Record who uses it, when and which activities happen together. Circulation or storage can matter more than additional floor area.
Which trade-off matters?
A short intensive programme and longer phased work have different effects. Compare temporary facilities, access and quiet periods as well as total duration.
What the drawing needs to explain
Create a phase plan showing work zones, usable rooms and bathroom access. Identify temporarily unavailable facilities and their replacements.
Questions for your own property
- What daily problem should improve?
- What must remain?
- Which wish has priority?
Can you stay at home during the renovation?
It depends on safe access, available facilities and the intervention. Assess each phase; a general assurance says little about days when the kitchen or bathroom is unavailable.
Illustrative design situations, not evidence of completed work. Assess decisions against the actual property.