
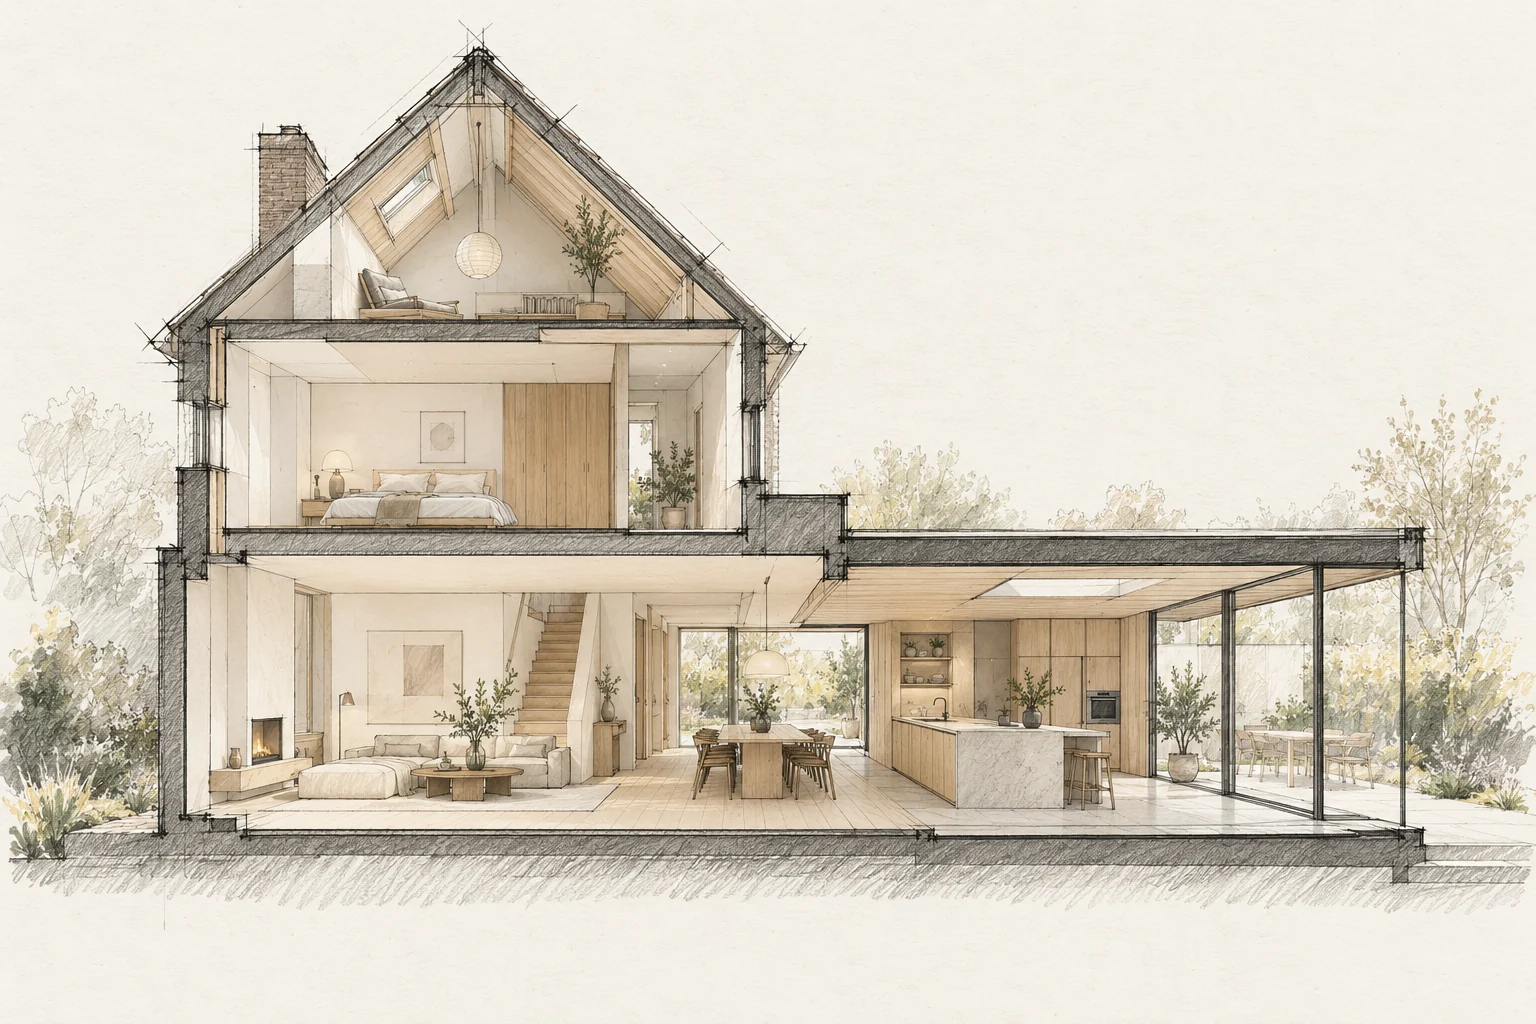
A visualisation helps discuss atmosphere, materials and space. Construction also needs reliable dimensions and technical details.
Which trade-off matters?
A short intensive programme and longer phased work have different effects. Compare temporary facilities, access and quiet periods as well as total duration.
Use images to discuss preferences
Explain what should be retained from the image and what is only atmosphere. This prevents an attractive detail being treated as a resolved solution.
What the drawing needs to explain
Create a phase plan showing work zones, usable rooms and bathroom access. Identify temporarily unavailable facilities and their replacements.
A situation to test your plan against
A larger home offers little help if every daily function stops during renovation. Begin with a weekly overview of cooking, washing, working and sleeping. Use it to discuss construction phases.
Questions for your own property
- Which features matter?
- What is technically checked?
- What remains conceptual?
Can you stay at home during the renovation?
It depends on safe access, available facilities and the intervention. Assess each phase; a general assurance says little about days when the kitchen or bathroom is unavailable.
Illustrative design situations, not evidence of completed work. Assess decisions against the actual property.