
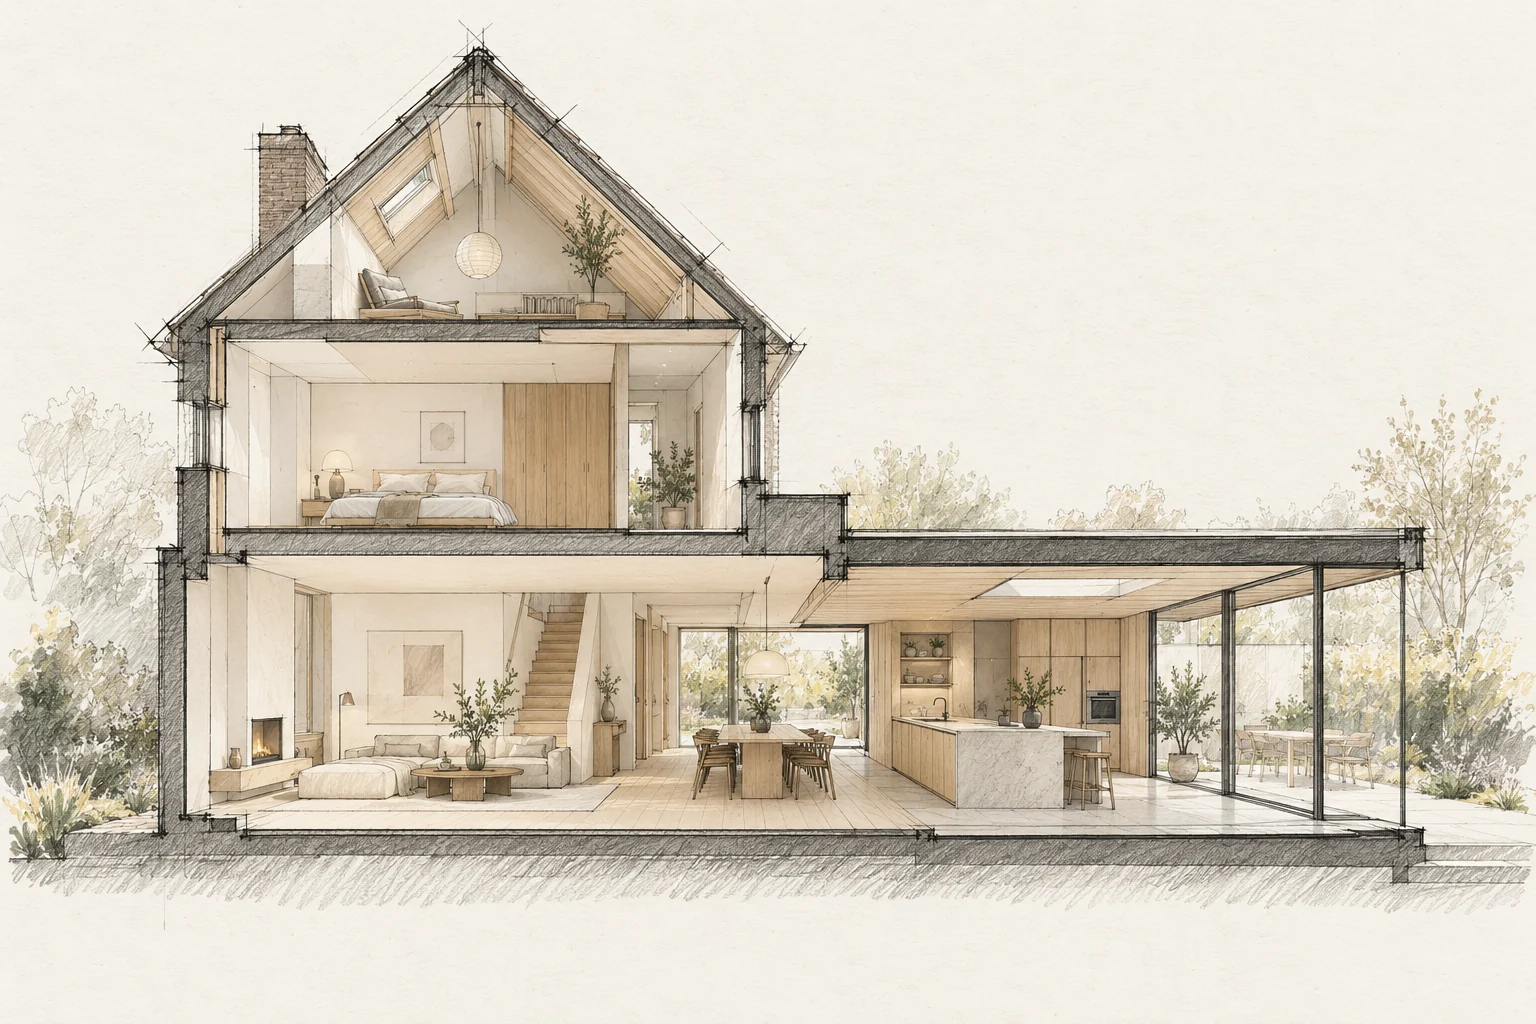
Structural questions belong early in design, especially for large openings, additional floors or changing loads.
What the drawing needs to explain
Create a phase plan showing work zones, usable rooms and bathroom access. Identify temporarily unavailable facilities and their replacements.
Collect existing information
Plans, earlier calculations and photographs help establish the starting point. Identify missing information and necessary site investigations.
Avoid untested assumptions
An opening on a sketch is not yet a buildable solution. Early advice can show implications for beams, bearings, foundations and layout.
Keep documents aligned
After design changes, calculations and drawings must still match. Discuss construction assumptions with the people carrying out the work.
Decide this before construction
Link each order date to the phase needing the component. Before a disruptive transition, check that materials, decisions and temporary facilities are actually available.
Which trade-off matters?
A short intensive programme and longer phased work have different effects. Compare temporary facilities, access and quiet periods as well as total duration.
Questions for your own property
- What changes the load path?
- What records exist?
- Do the drawings and calculations match?
Illustrative design situations, not evidence of completed work. Assess decisions against the actual property.