
A bathroom plan needs coordinated services, substrate, ventilation and details. Visible products are only part of the work.
Decide this before construction
Link each order date to the phase needing the component. Before a disruptive transition, check that materials, decisions and temporary facilities are actually available.
Check technical possibilities
Shower and toilet positions depend on drainage and floor construction. Assess them before ordering fittings.
How to review the result
Do not close a phase only on paper. Check whether the space is usable again and which outstanding items affect the next phase or everyday family life.
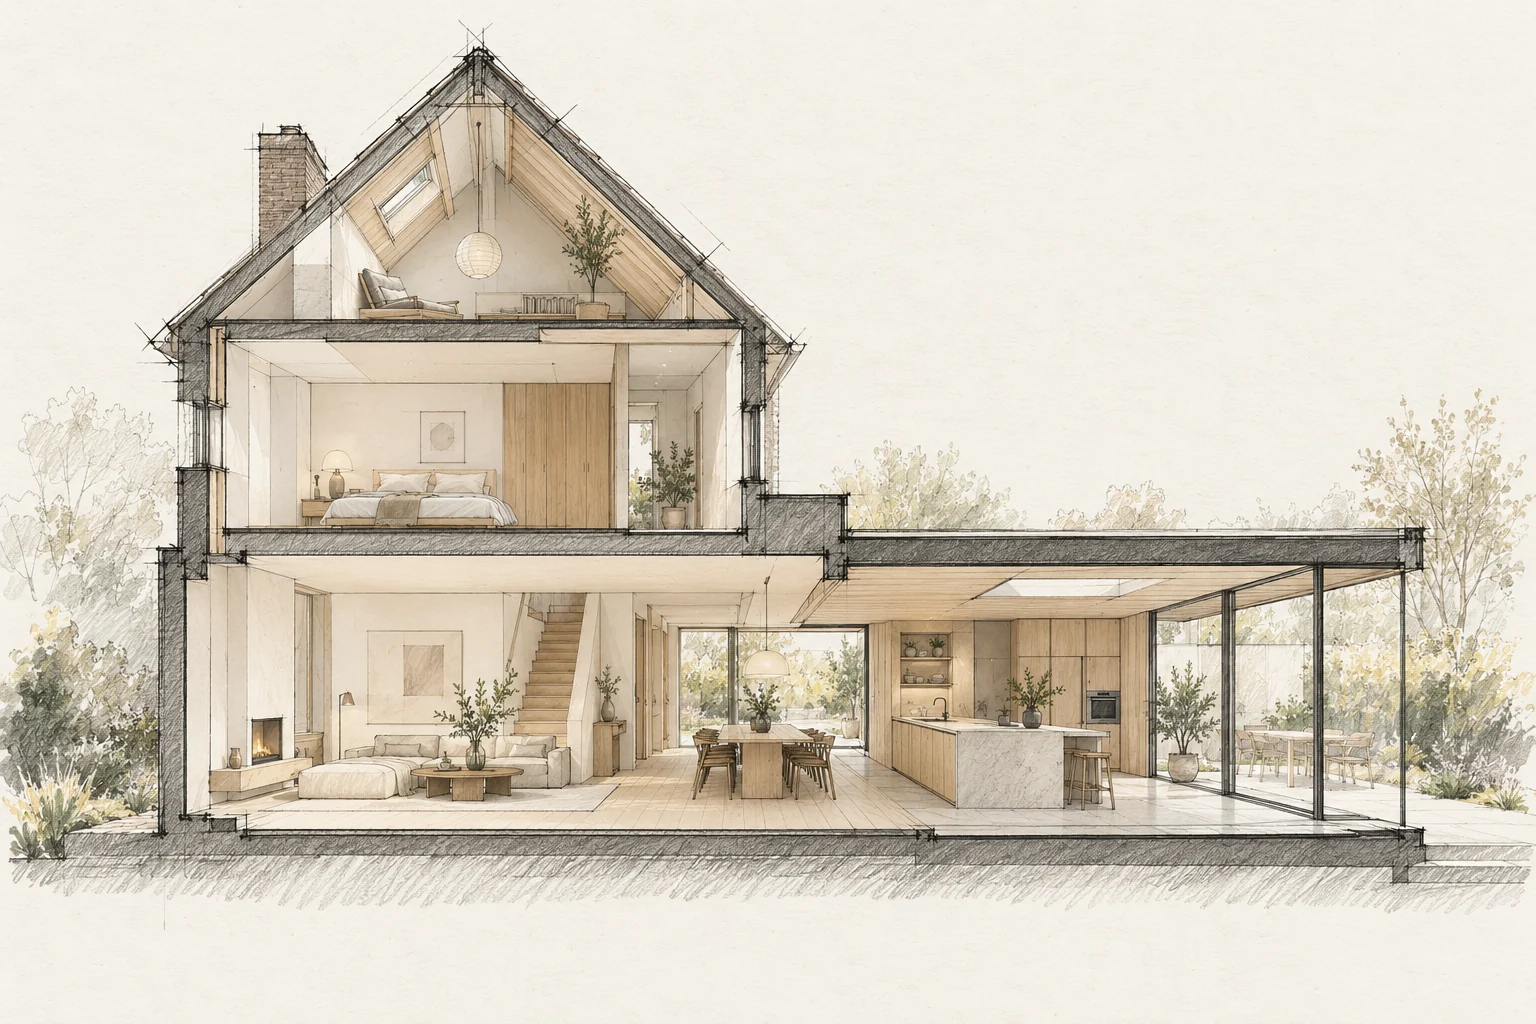
What the drawing needs to explain
Create a phase plan showing work zones, usable rooms and bathroom access. Identify temporarily unavailable facilities and their replacements.
Questions for your own property
- Does the layout suit the services?
- Are shower and niche details resolved?
- What temporary facilities are needed?
Illustrative design situations, not evidence of completed work. Assess decisions against the actual property.