
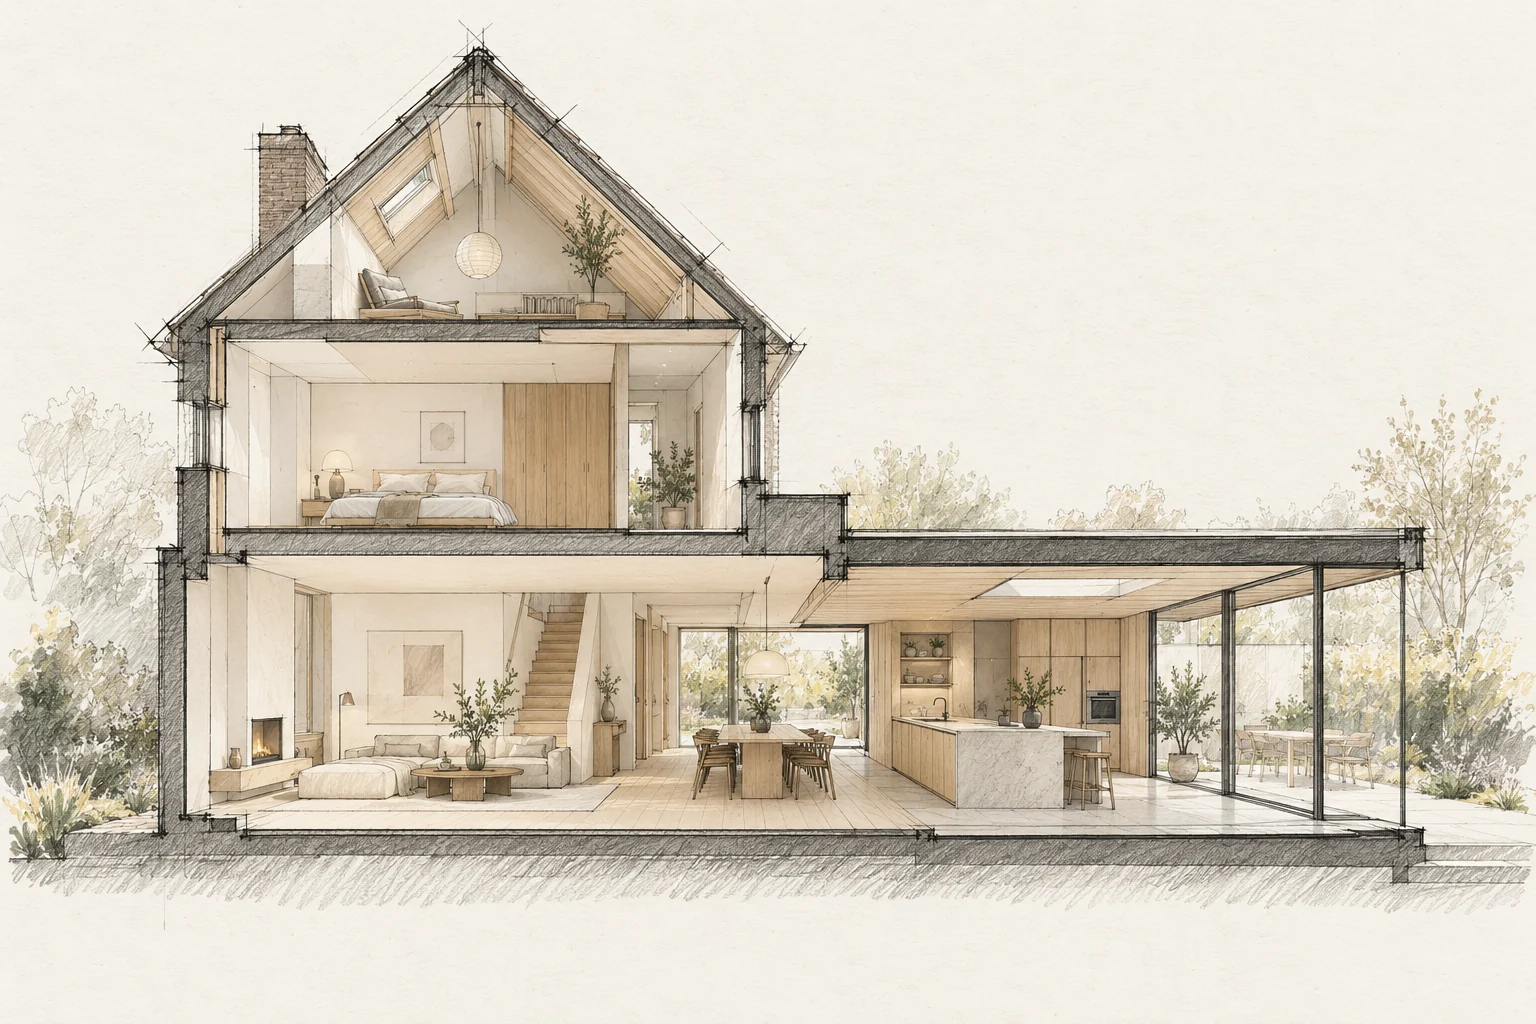
A room schedule records what is required in each space and keeps finishing and installation decisions together.
What the drawing needs to explain
Create a phase plan showing work zones, usable rooms and bathroom access. Identify temporarily unavailable facilities and their replacements.
Describe each room
List floors, walls, ceilings, doors, lighting and services. Mark choices as final or outstanding and refer to drawings and product information.
A situation to test your plan against
A larger home offers little help if every daily function stops during renovation. Begin with a weekly overview of cooking, washing, working and sleeping. Use it to discuss construction phases.
Compare the complete intervention
Include temporary kitchen facilities, protection and any extra moves. A programme with more phases may require more setup and clearing work than continuous construction.
Questions for your own property
- Does each room have an entry?
- Are open choices visible?
- Is the current version clear?
Illustrative design situations, not evidence of completed work. Assess decisions against the actual property.