
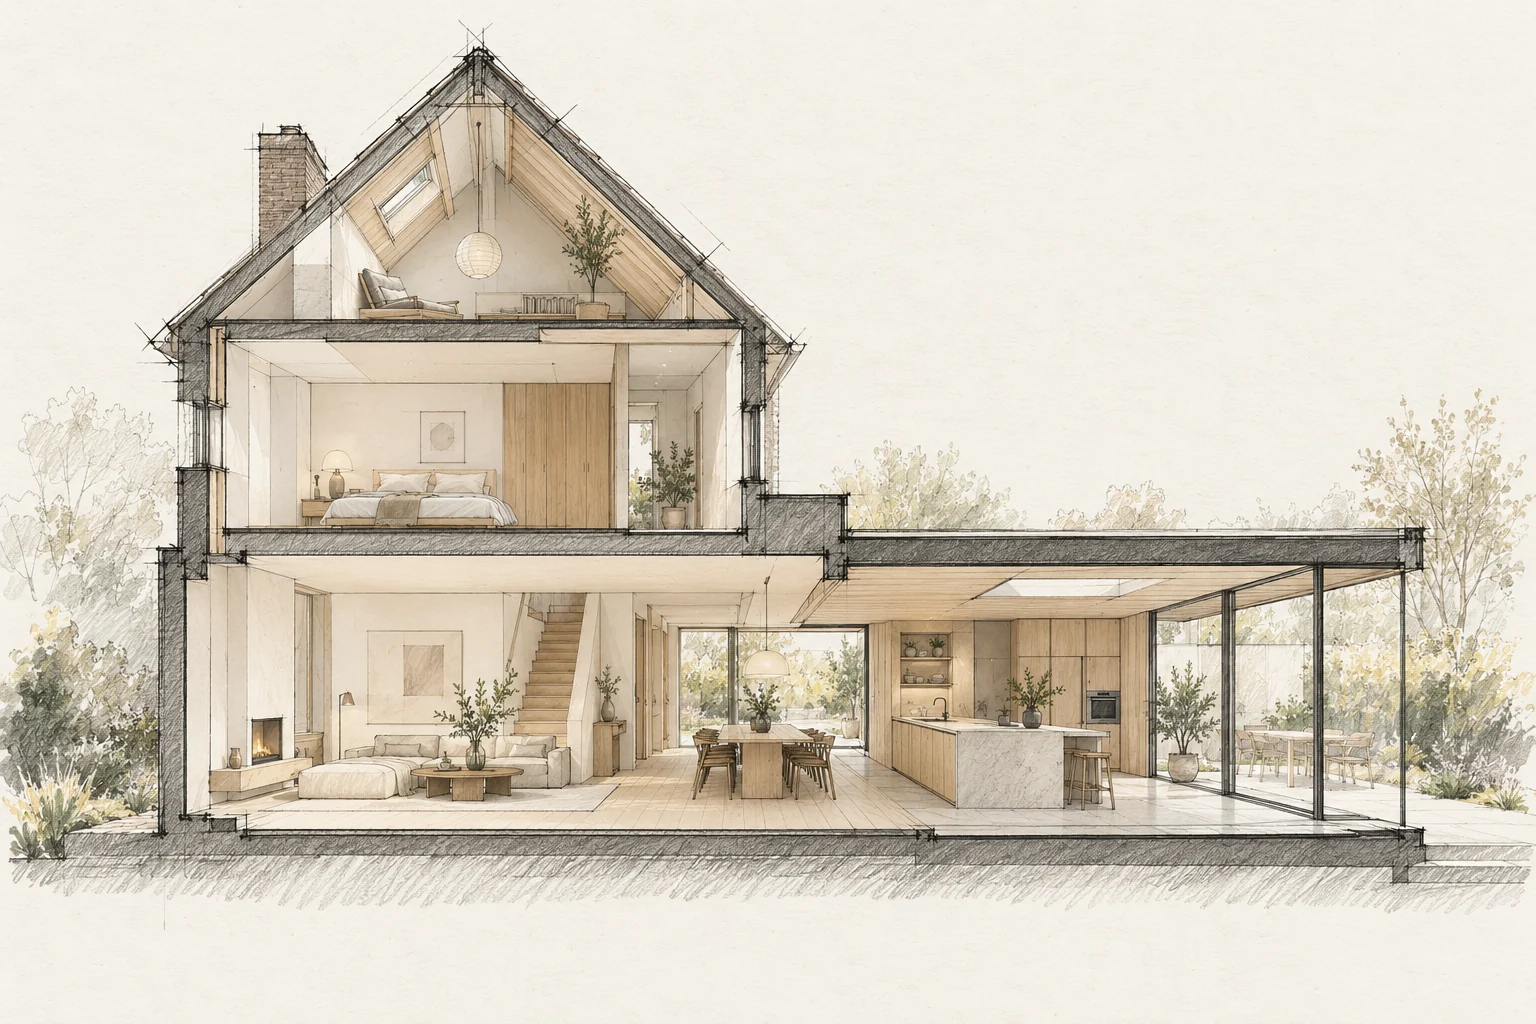
A floor contains several layers. Its finished height affects doors, stairs, kitchen units and transitions.
What the drawing needs to explain
Create a phase plan showing work zones, usable rooms and bathroom access. Identify temporarily unavailable facilities and their replacements.
Agree a reference level
Use one datum for everyone and record existing and proposed finished heights. Rough construction dimensions are not necessarily ordering dimensions.
How to review the result
Do not close a phase only on paper. Check whether the space is usable again and which outstanding items affect the next phase or everyday family life.
Which trade-off matters?
A short intensive programme and longer phased work have different effects. Compare temporary facilities, access and quiet periods as well as total duration.
Questions for your own property
- Are finishes included in heights?
- Do doors and stairs still work?
- Are all floor layers known?
Illustrative design situations, not evidence of completed work. Assess decisions against the actual property.