
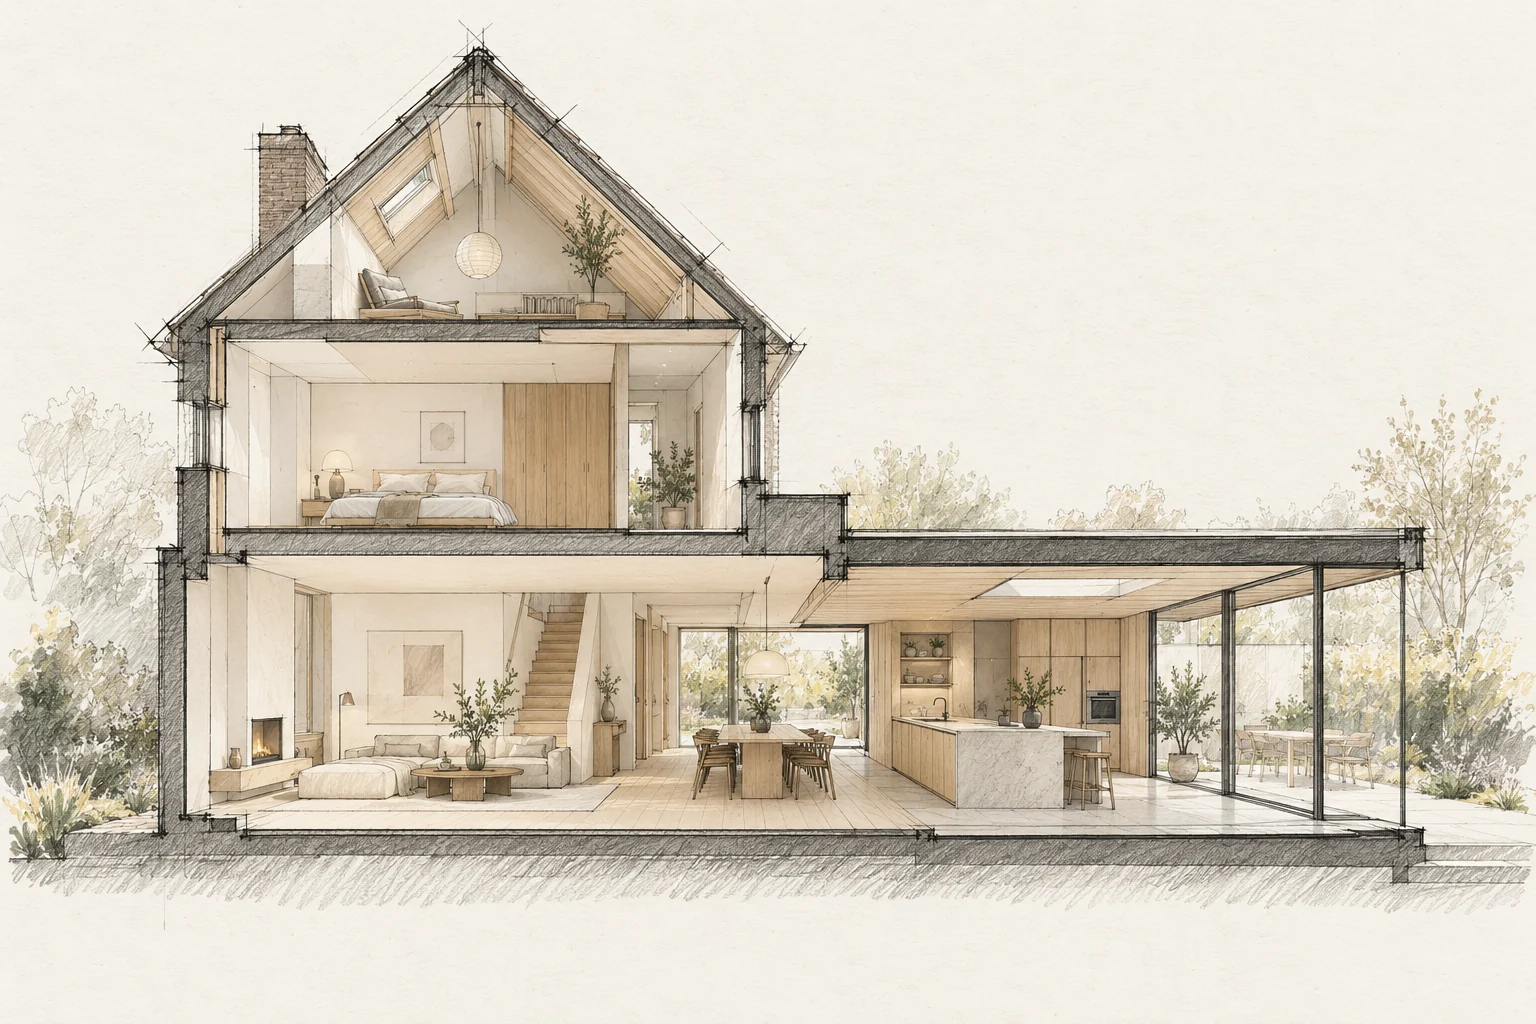
Transitions between old and new affect whether an extension feels coherent. Differences in height, material and structure should be visible early.
What the drawing needs to explain
Create a phase plan showing work zones, usable rooms and bathroom access. Identify temporarily unavailable facilities and their replacements.
Coordinate finished levels
Compare floor levels, ceilings, thresholds and the garden. Include layers still to be added, not just rough construction dimensions.
How to review the result
Do not close a phase only on paper. Check whether the space is usable again and which outstanding items affect the next phase or everyday family life.
Which trade-off matters?
A short intensive programme and longer phased work have different effects. Compare temporary facilities, access and quiet periods as well as total duration.
Questions for your own property
- Are finished heights known?
- Who designs the junction?
- How are material differences handled?
Can you stay at home during the renovation?
It depends on safe access, available facilities and the intervention. Assess each phase; a general assurance says little about days when the kitchen or bathroom is unavailable.
Illustrative design situations, not evidence of completed work. Assess decisions against the actual property.