
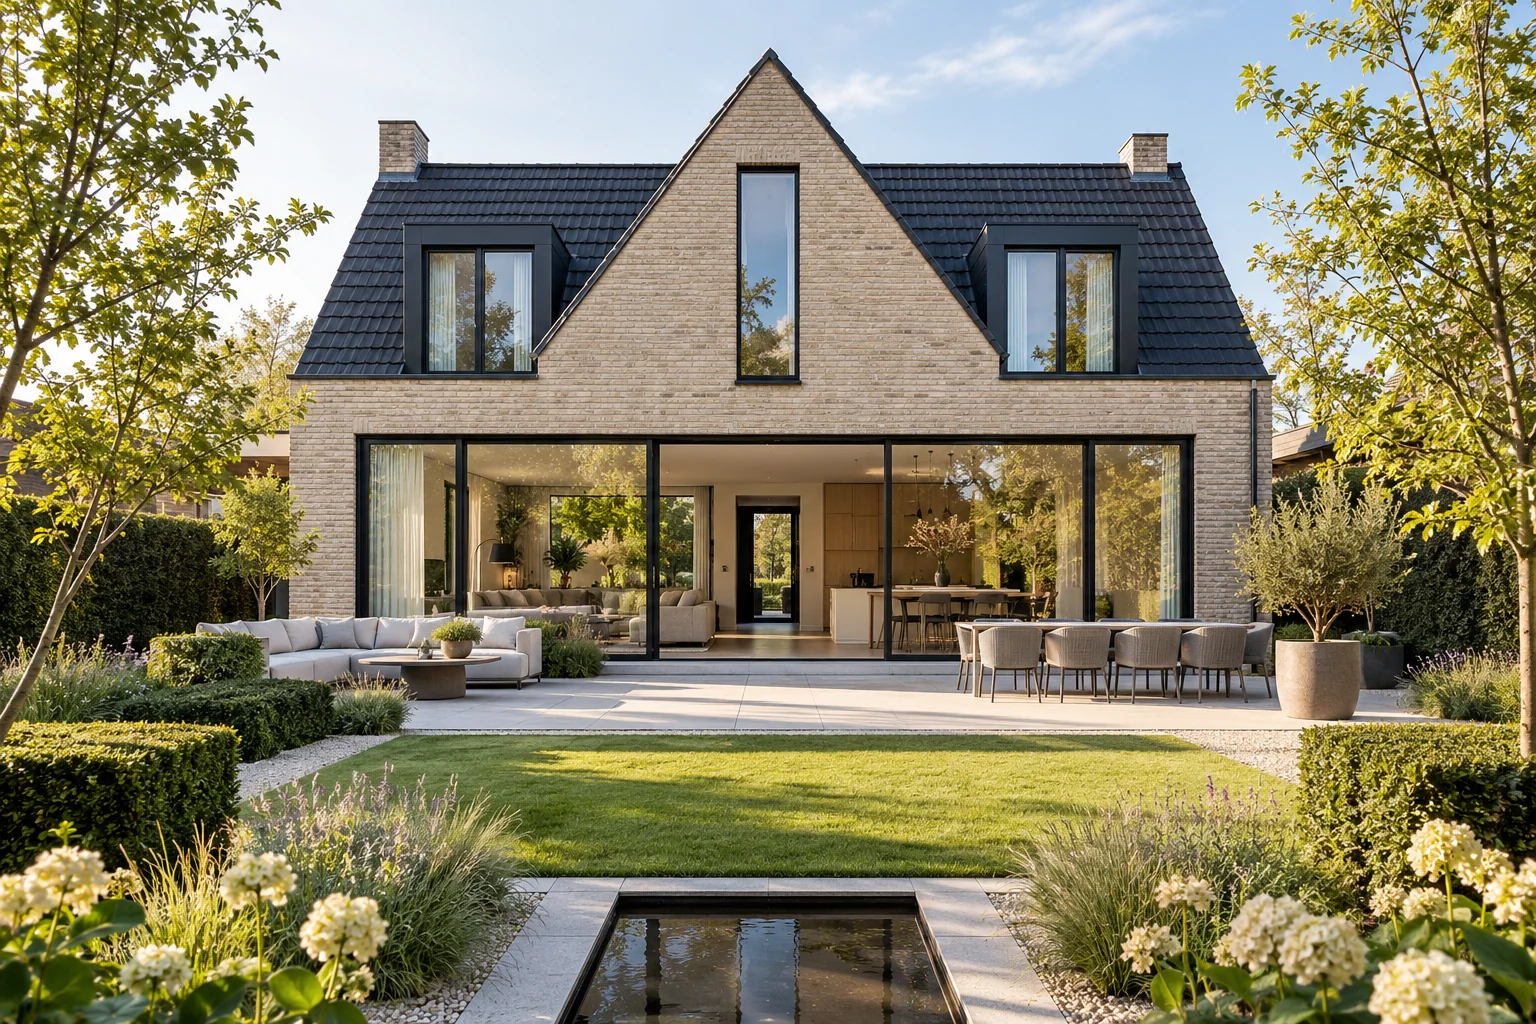
What this work involves
Assess the substrate and discuss weathering, maintenance and connections at windows, roof edges and ground level.
- Timber, boards or composites
- Support framework and fixings
- Corners, joints and maintenance
Use the following design considerations when coordinating this service with a wider project. Agree which parts apply to your request.
Record when the building is temporarily open and what protection is agreed.
What the drawing needs to explain
Create a phase plan showing work zones, usable rooms and bathroom access. Identify temporarily unavailable facilities and their replacements.
Allow for later maintenance
Keep agreements and changes by phase, using consistent room names. Later questions about concealed work and outstanding items remain traceable.
Which trade-off matters?
A short intensive programme and longer phased work have different effects. Compare temporary facilities, access and quiet periods as well as total duration.
Cost factors for this service
Costs depend on materials, facade area, support framework and detailing. Ask for the scope and selected specification to be described separately.
Bring this to the discussion
Photographs of the existing situation, available drawings and your requirements for facade cladding & fascias. Identify the elements that should remain.
Questions about the work
What should I discuss before arranging facade cladding & fascias?
Low-maintenance cladding still needs suitable details and periodic checks. Discuss the maintenance required by the selected manufacturer.
The design situations here illustrate choices; they are not completed projects or a diagnosis of your property.